<-- style PDP --> 304 Whitney Avenue, Hamilton - Single Family Residence for sale for $669,999
  • new
  • for sale

304 Whitney Avenue

Hamilton, ON, L8S 2H2 - Ainslie Wood

$669,999

  • Neighbourhood

    Ainslie Wood

  • Major Intersection

  • Listed Since: 5 day(s)

  • Last update: today

Overview

  • Property Type

    Single Family Residence, Bungalow

  • Bedrooms

    3 + 1

  • Bathrooms

    2

  • Basement

    Walk-Up Access, Full, Partially Finished

  • Kitchen

    n/a

  • Total Parking

    4

  • Lot Size

    50.00x111.54 (Acres)

  • Taxes

    $5,823.86 (2025)

  • Type

    Freehold

Property Description

Property description for 304 Whitney Avenue, Hamilton

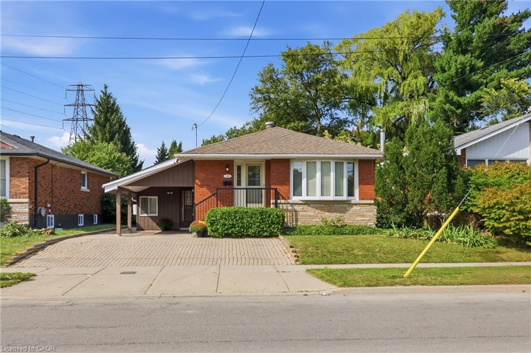
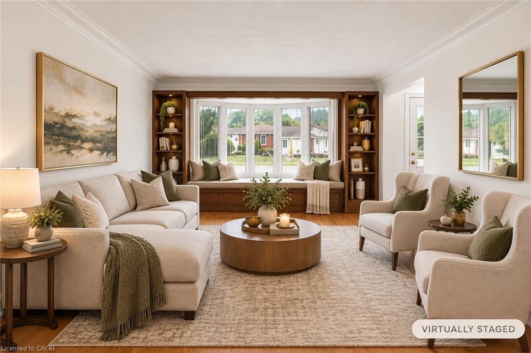
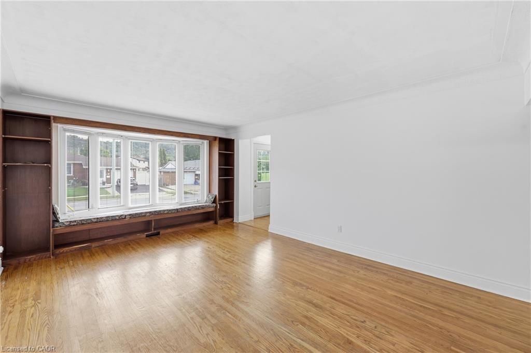
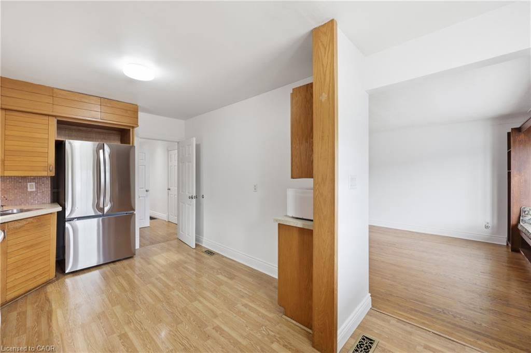
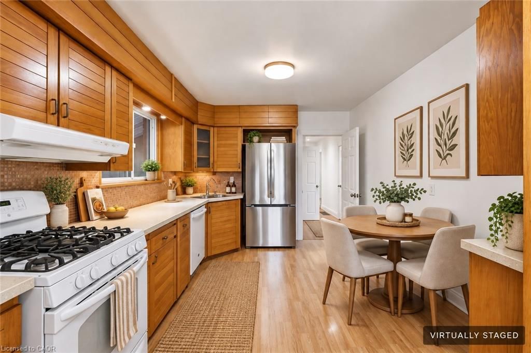
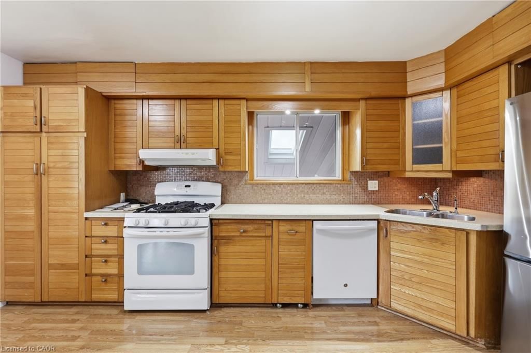
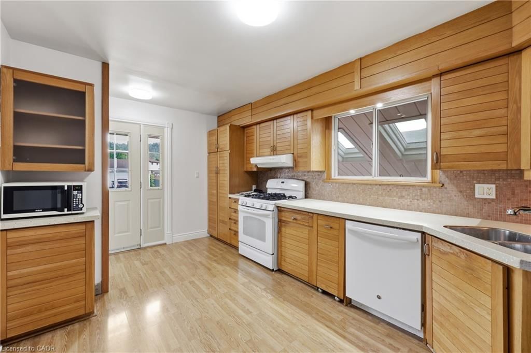
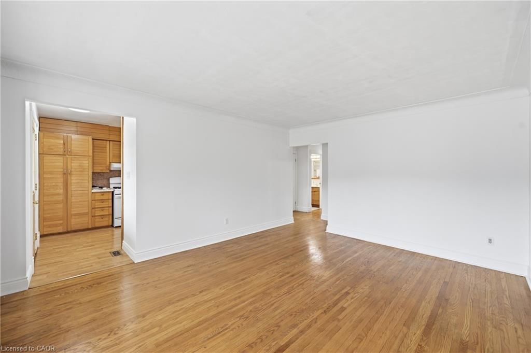
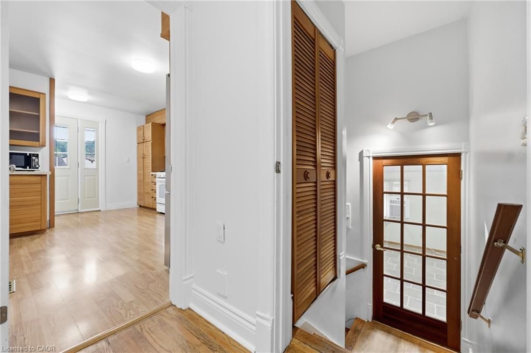
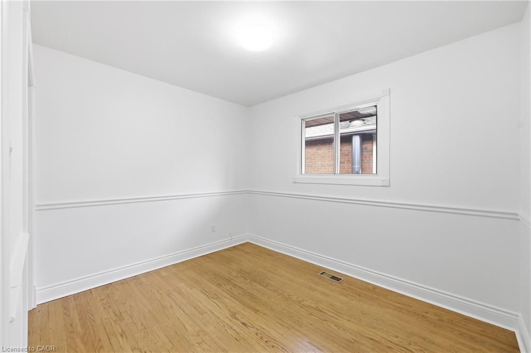
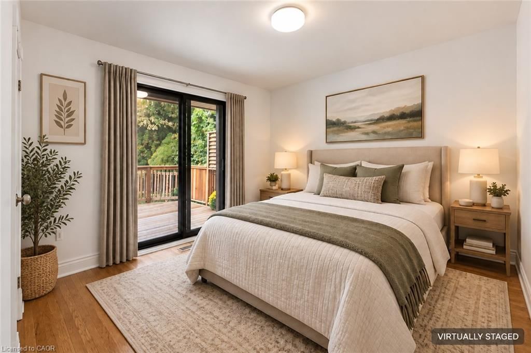
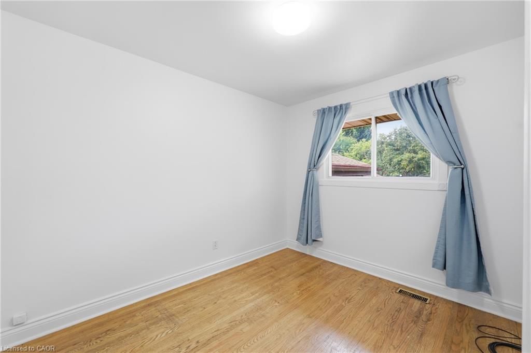
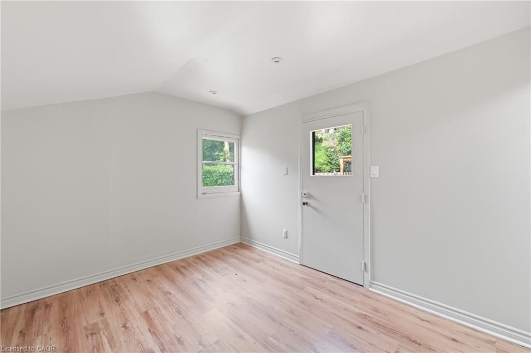
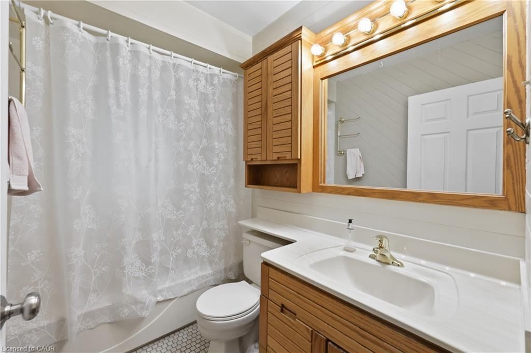
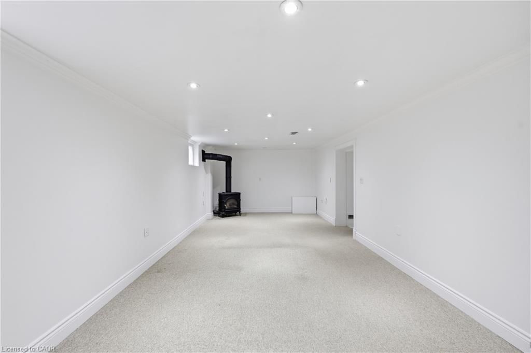
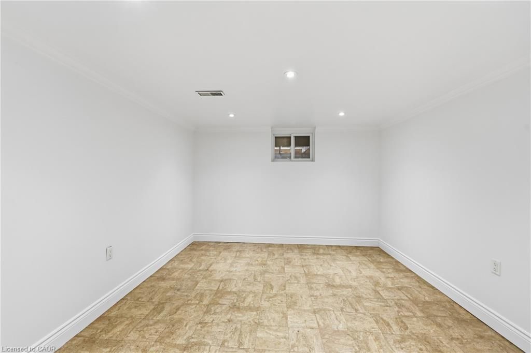
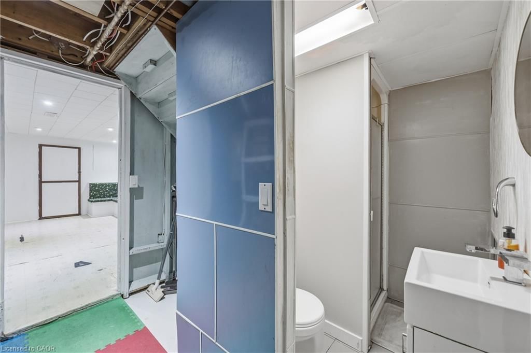
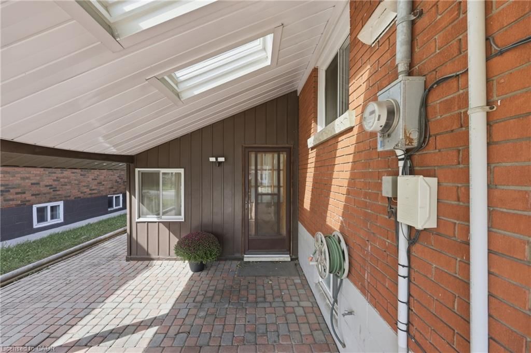
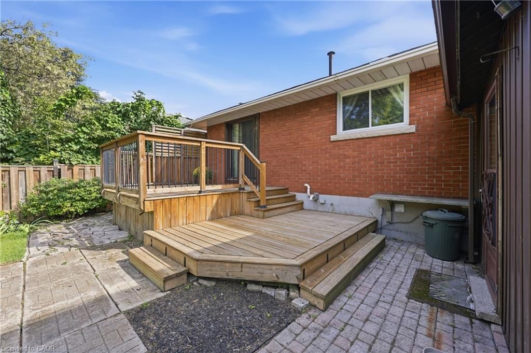
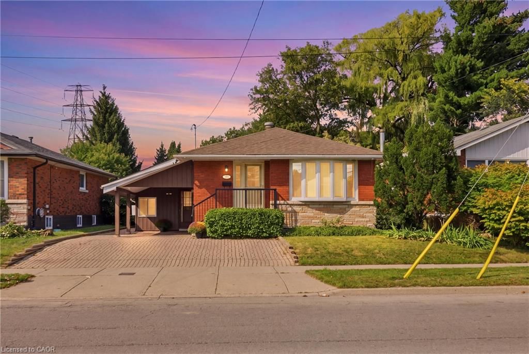
Your dream property awaits at 304 Whitney Avenue. This classic brick bungalow has been proudly maintained by the same family since 1969. Boasting four bedrooms, carport with four car driveway, two full bathrooms and a main floor with tons of natural light. The massive basement with its own separate entrance and three piece bathroom could be used as a rec room, additional bedroom, home office, additional living space and so much more. The spacious backyard with its timeless low maintenance landscaping, mature trees and walk out deck provide a stunning quiet Oasis. Recent recent upgrades include new AC (August 2026), fresh paint throughout the entire home (August 2026) and a newly sodded backyard (August 2026). The location is perfect for raising a family with McMaster university, high school and elementary school, restaurants, grocery stores and gyms, all within walking distance, with other schools and neighborhood amenities very close by. Quick access to major highways and public transportation. Explore this rare gem before it's gone.

Listed by Royal LePage State Realty Inc.

  • MLS #

    40861682

  • Sq. Ft

    2252

  • Sq. Ft. Source

    MLS

  • Lot Irregularities

    n/a

  • Year Built

    Available Upon Request

  • Pool

    n/a

  • Drive

    n/a

  • Garage

    n/a

  • Total Parking

    4

  • Family Room

    n/a

  • Den

    n/a

  • Exterior

    Brick

  • Fireplace

    n/a

  • Roof

    Asphalt Shing

  • Foundation

    Block

  • Elevator

    n/a

  • Water View

    n/a

  • Laundry Level

    n/a

  • Heat

    Forced Air

  • A/C

    Central Air

  • Water

    Municipal, Municipal-Metered

  • Water Supply

    n/a

  • Sewers

    n/a

  • Central Vac

    Y

  • Bathroom

    2.51 x 1.52 ft Main level

    4-Piece

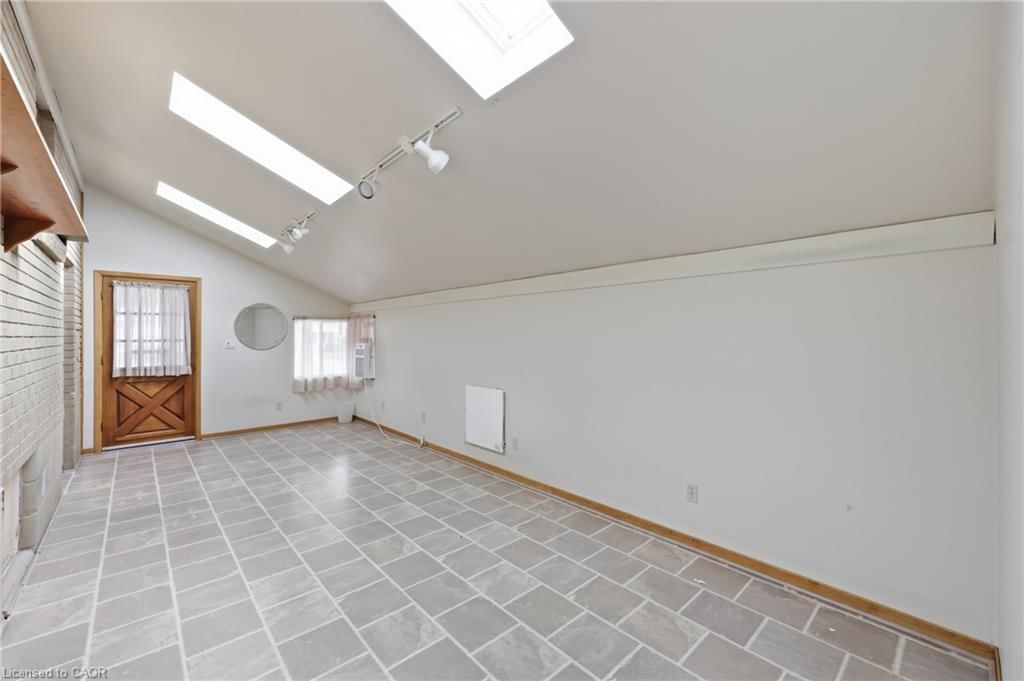
  • Family Room

    6.76 x 3.07 ft Main level

    Skylight

  • Bedroom

    3.25 x 2.77 ft Main level

  • Foyer

    5.26 x 3.51 ft Basement level

  • Eat-in Kitchen

    3.84 x 3.10 ft Main level

  • Office

    3.53 x 3.07 ft Main level

  • Cold Room

    2.26 x 1.19 ft Basement level

  • Foyer

    3.20 x 1.12 ft Main level

  • Bedroom

    3.17 x 2.77 ft Main level

  • Recreation Room

    7.77 x 3.43 ft Basement level

    Fireplace

  • Bedroom Primary

    3.48 x 3.25 ft Main level

  • Living Room

    5.59 x 3.94 ft Main level

  • Laundry

    0.46 x 3.30 ft Basement level

  • Bathroom

    1.65 x 1.50 ft Basement level

    3-Piece

  • Storage

    3.71 x 3.51 ft Basement level

  • Bedroom

    3.96 x 3.43 ft Basement level

  • MLS #

    40861682

  • Sq. Ft

    2252

  • Sq. Ft. Source

    MLS

  • Lot Irregularities

    n/a

  • Year Built

    Available Upon Request

  • Pool

    n/a

  • Drive

    n/a

  • Garage

    n/a

  • Total Parking

    4

  • Family Room

    n/a

  • Den

    n/a

  • Exterior

    Brick

  • Fireplace

    n/a

  • Roof

    Asphalt Shing

  • Foundation

    Block

  • Elevator

    n/a

  • Water View

    n/a

  • Laundry Level

    n/a

  • Heat

    Forced Air

  • A/C

    Central Air

  • Water

    Municipal, Municipal-Metered

  • Water Supply

    n/a

  • Sewers

    n/a

  • Central Vac

    Y

  • Bathroom

    2.51 x 1.52 ft Main level

    4-Piece

  • Family Room

    6.76 x 3.07 ft Main level

    Skylight

  • Bedroom

    3.25 x 2.77 ft Main level

  • Foyer

    5.26 x 3.51 ft Basement level

  • Eat-in Kitchen

    3.84 x 3.10 ft Main level

  • Office

    3.53 x 3.07 ft Main level

  • Cold Room

    2.26 x 1.19 ft Basement level

  • Foyer

    3.20 x 1.12 ft Main level

  • Bedroom

    3.17 x 2.77 ft Main level

  • Recreation Room

    7.77 x 3.43 ft Basement level

    Fireplace

  • Bedroom Primary

    3.48 x 3.25 ft Main level

  • Living Room

    5.59 x 3.94 ft Main level

  • Laundry

    0.46 x 3.30 ft Basement level

  • Bathroom

    1.65 x 1.50 ft Basement level

    3-Piece

  • Storage

    3.71 x 3.51 ft Basement level

  • Bedroom

    3.96 x 3.43 ft Basement level

Thinking of Selling?

Find Out Your Home’s Value in Today’s Market!

No Email or Signup is required to view your home estimate.

estimate your home value

Contact Manoj Kukreja

Sales Representative,
Century 21 People’s Choice Realty Inc.,
Brokerage
(647) 576 - 2100

Manoj profile avatar

Open house for 304 Whitney Avenue, Hamilton
Property Open House

Inventory Graph

10 9 8 7 6 5 4 3 2 1 0 10 Months of inventory SELLER'S Market BALANCED Market BUYER'S Market

Mortgage Calculator

This data is for informational purposes only.

Mortgage Payment per month

Principal Amount

Interest

Total Payable

Amortization

Amortization

Closing Cost Calculator

This data is for informational purposes only.

Closing Cost Total for this property

Total Cash flow for purchasing this property

Down Payment(%)*
Additional information

Provincial Land Transfer Tax

Ontario Land Transfer Tax Rebate

Toronto Land Transfer Tax

Toronto Land Transfer Tax Rebate

PST on CMHC Insurance Premium

Lawyer Fees

$2,825

Government Registration Fee's

$164

Title Insurance

Closing Cost Total

Total Cash flow for purchasing this property

Provincial Land Transfer Tax

Ontario Land Transfer Tax Rebate

Toronto Land Transfer Tax

Toronto Land Transfer Tax Rebate

PST on CMHC Insurance Premium

Lawyer Fees

$2,825

Government Registarion Fee's

$164

Title Insurance

Down Payment(%)*

* A down payment of less than 20% is permitted only for first-time home buyers purchasing their principal residence. The minimum down payment required is 5% for the portion of the purchase price up to $500,000, and 10% for the portion between $500,000 and $1,500,000. For properties priced over $1,500,000, a minimum down payment of 20% is required.

Thinking of Selling?

Find Out Your Home’s Value in Today’s Market!

No Email or Signup is required to view your home estimate.

estimate your home value

Contact Manoj Kukreja

Sales Representative, Century 21 People’s Choice Realty Inc., Brokerage
(647) 576 - 2100

Manoj profile avatar

Recent Sold Listings in Ainslie Wood, Hamilton

Popular Cities